Log in
All resources
Create a design
Tools
1,571 Free Images of Floor Plan
floor plans of hamburg
drawings by het nieuwe instituut
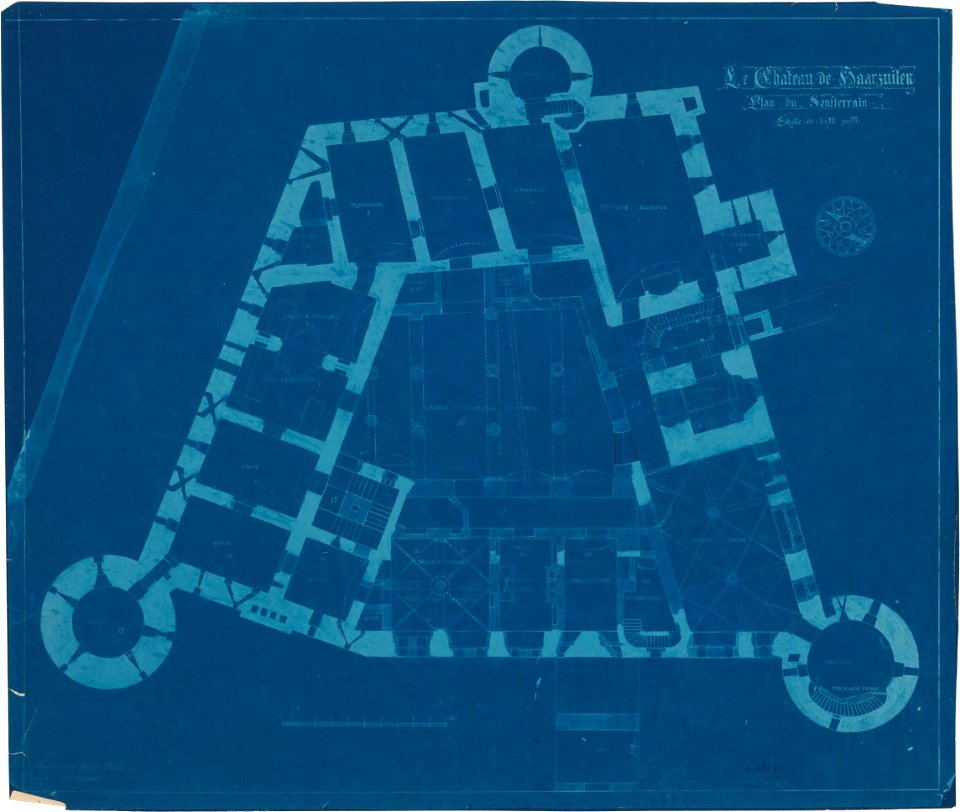
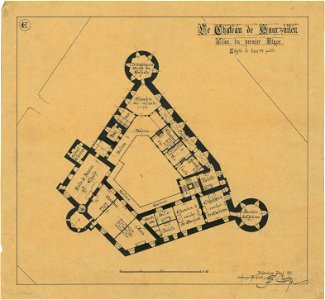
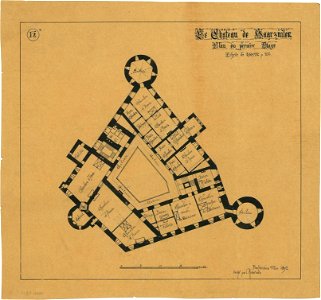
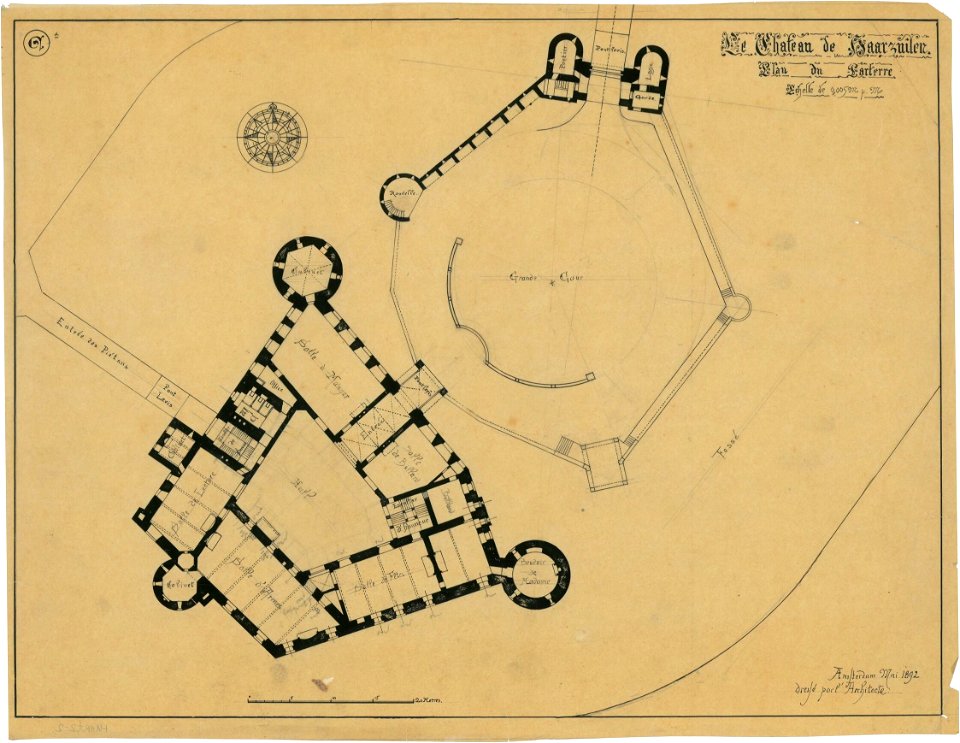
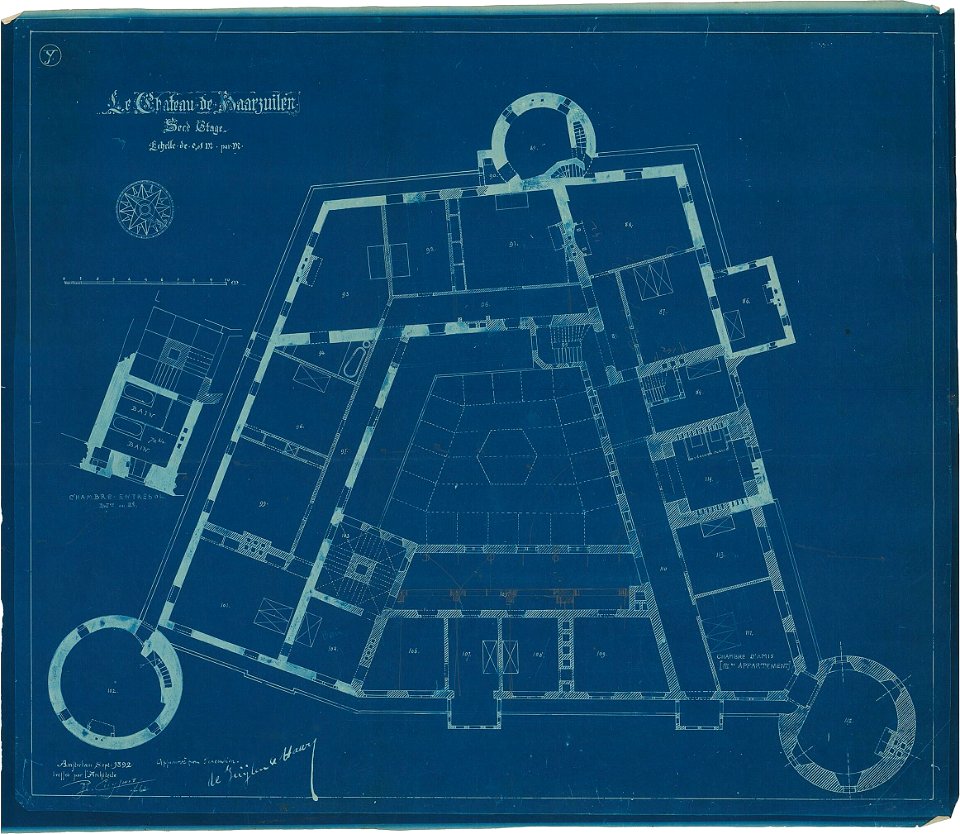
floor plans of kasteel de haar
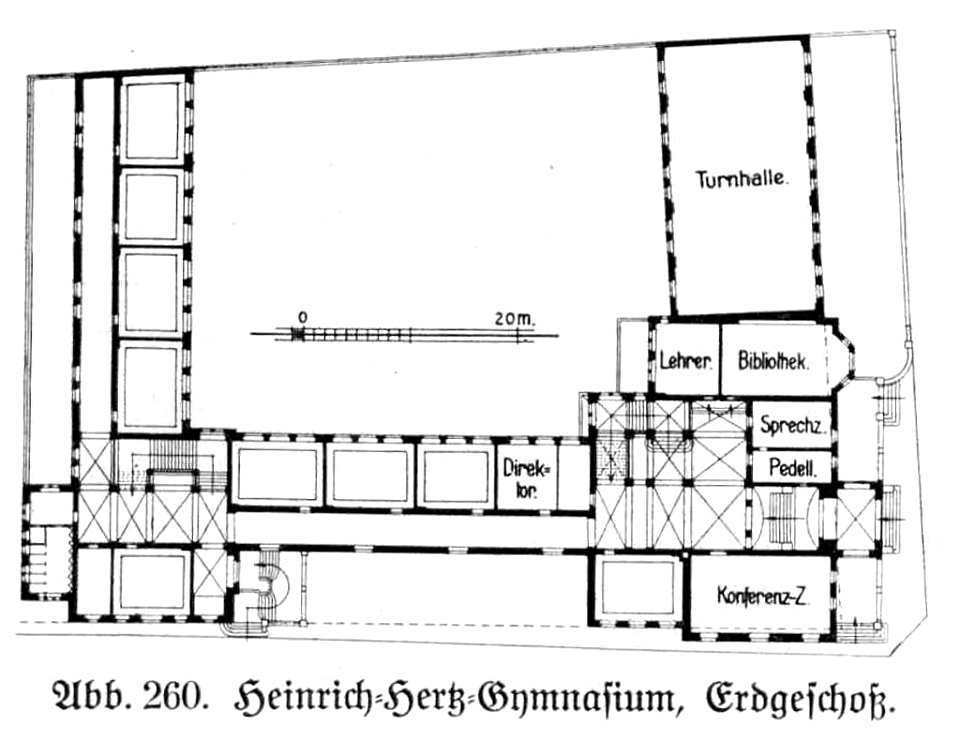
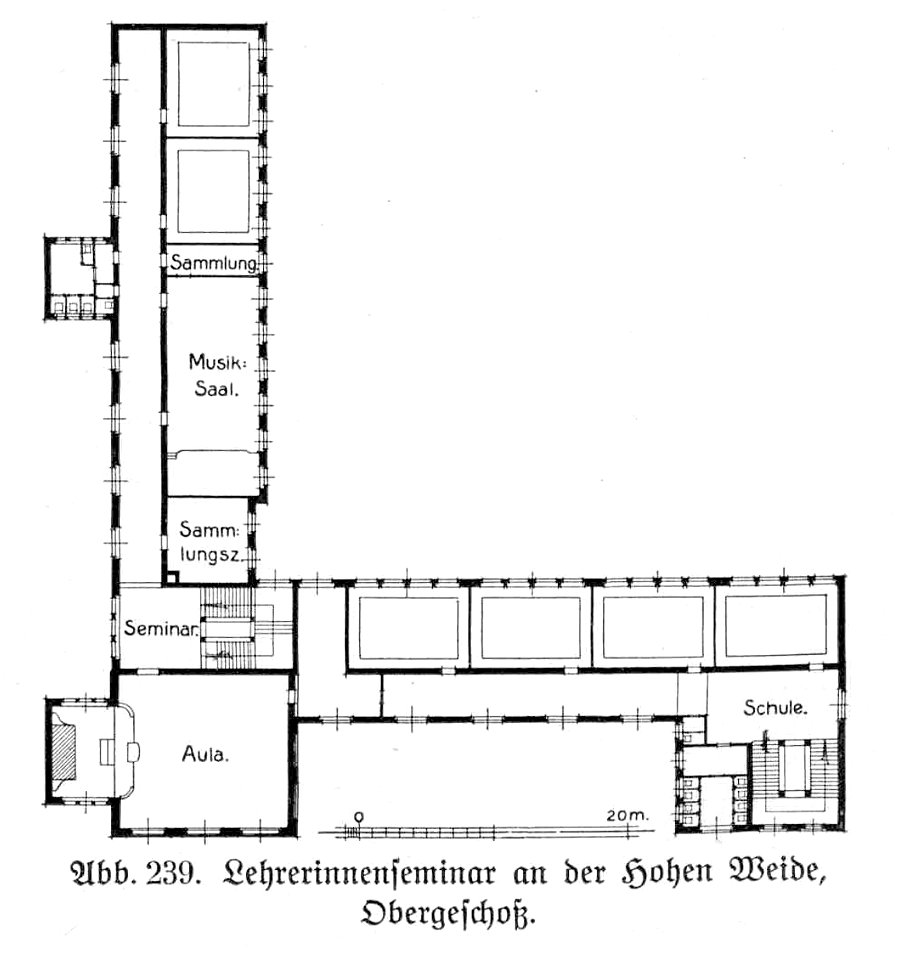
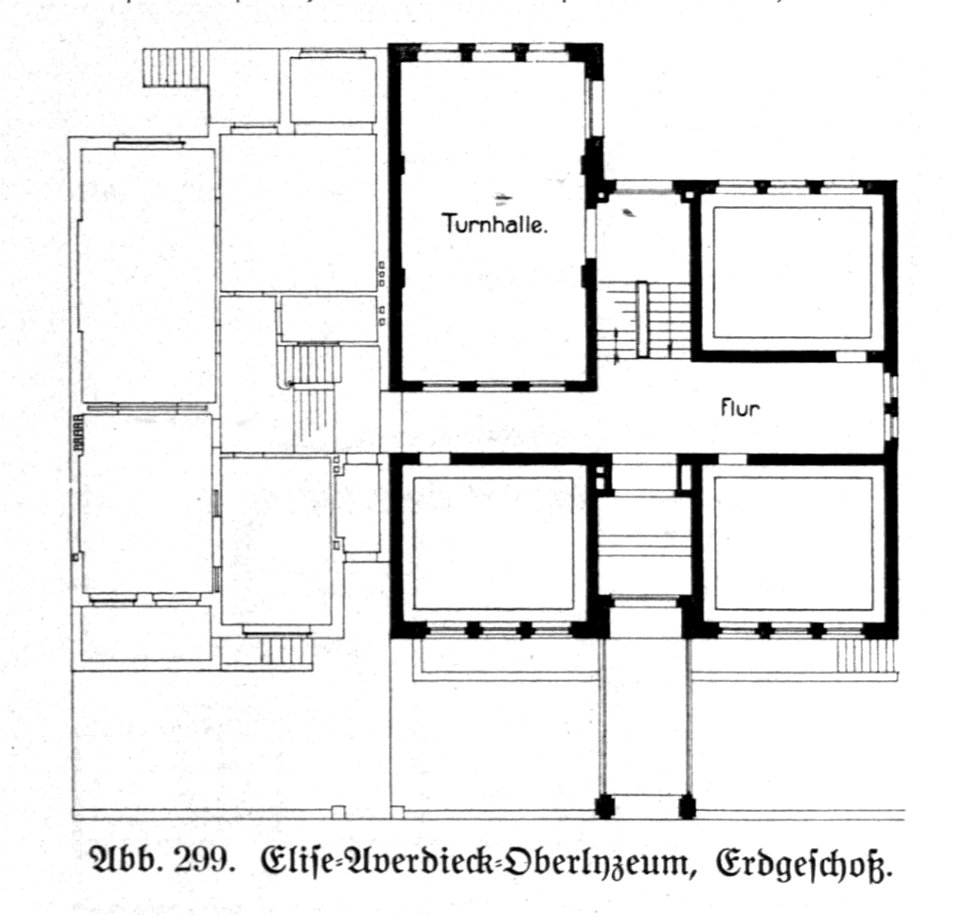
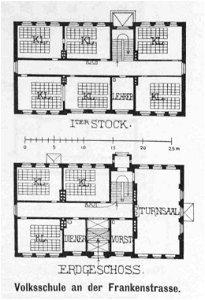
hamburg und seine bauten (1914)
drawings by pierre cuypers

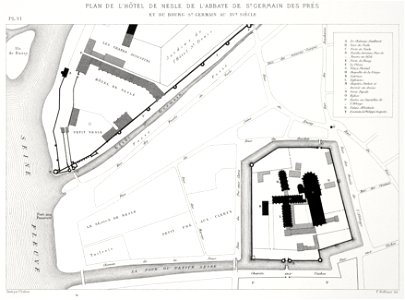
lithographs of paris
media needing categories as of 14 may 2021
floor plans of paris


lepsius-projekt - temples
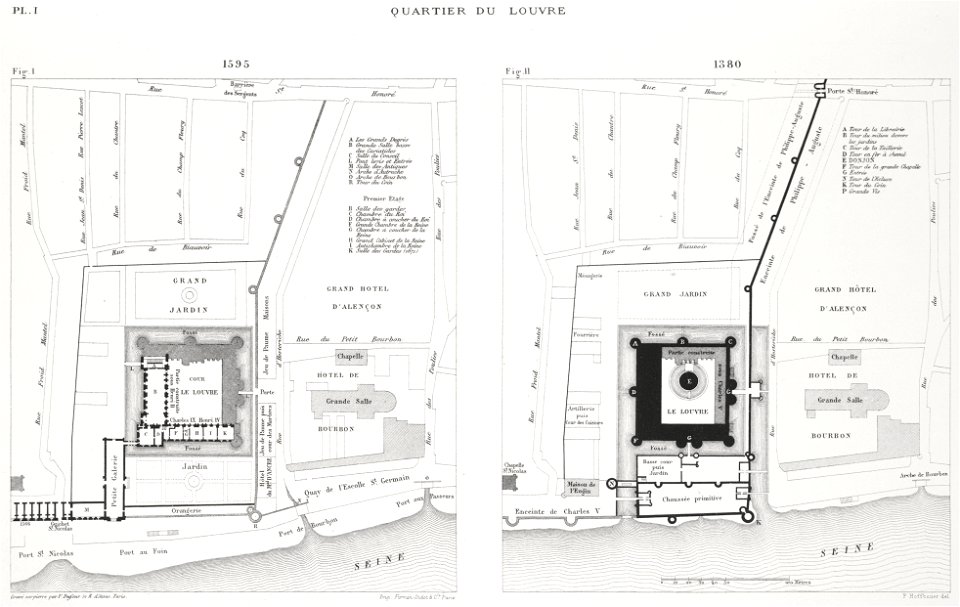
paris in the 16th century
architectural drawings in the hallwyl museum
architectural drawings of hallwyl house
salzburg residence
1914 drawings
mortuary temple of seti i in qurna
lepsius-projekt - temples
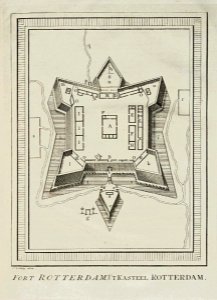
floor plans of fortresses
octagonal buildings
hamburg und seine bauten (1914)
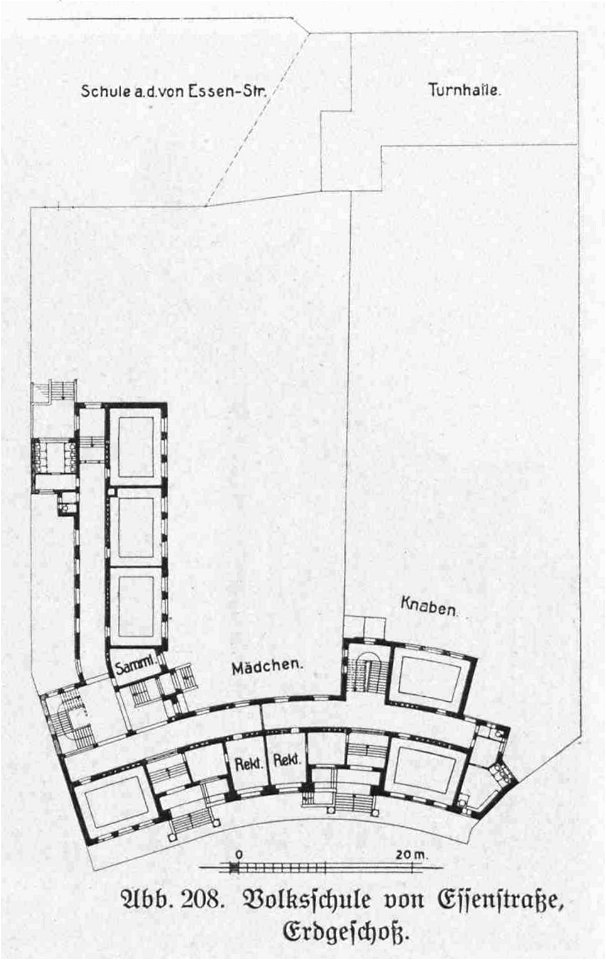
floor plans of schools
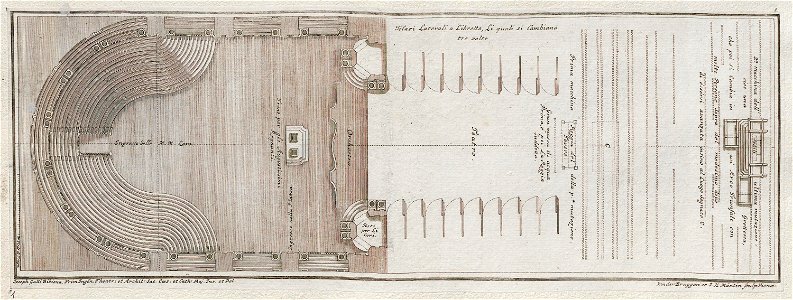
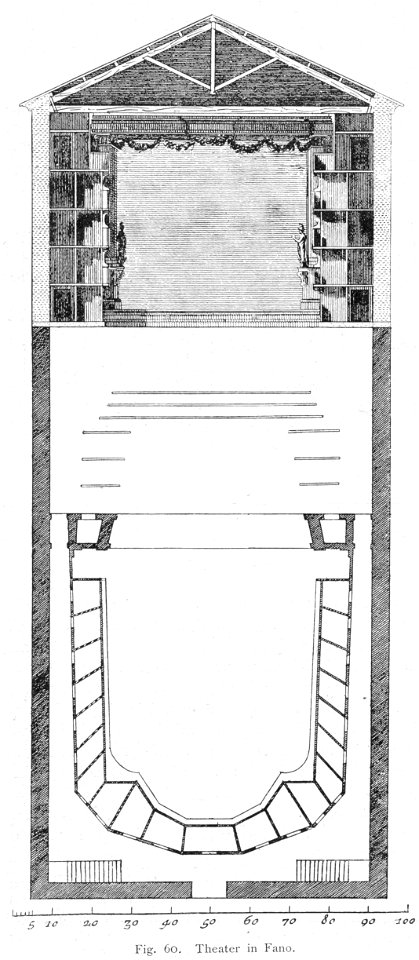
floor plans of theaters
arolsen klebeband 15
historical images of the church of st. mary in the valley of jehoshaphat
itinerarium hierosolymitanum et syriacum..., 1619
paris in the 16th century
lithographs of paris
terrasse des feuillants
lithographs of paris
old maps of paris 1er arrondissement
lithographs of paris

floor plans of fortresses
coevorden


buildings by richard morris hunt
biltmore estate

buildings by richard morris hunt
biltmore estate
buildings by richard morris hunt
biltmore estate
floor plans of the church of the nativity (bethlehem)
il devotissimo viaggio di gerusalemme fatto
hamburg und seine bauten (1914)
floor plans of hamburg
hamburg und seine bauten (1914)
floor plans of hamburg
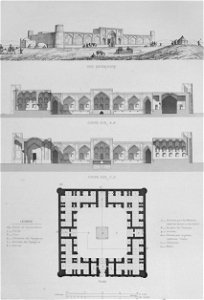
monuments d'architecture en géorgie et en arménie
floor plans of armenia
list of paintings and plots by pascal coste and eugène flandin
pascal coste
hamburg und seine bauten (1890)
floor plans of hamburg
teatro della fortuna
giacomo torelli
drawings of north philadelphia station
makassar
1757
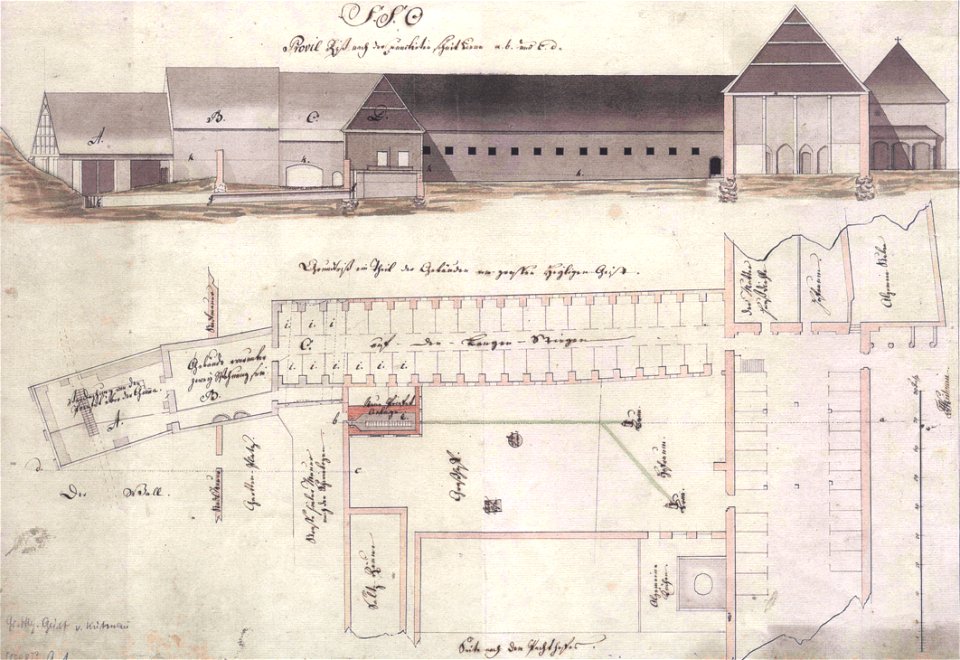
floor plans of buildings in lower saxony
stadtarchiv lüneburg
architectural drawing sheets
erik lernestål
floor plan
indoor
paris in the 16th century
lithographs of paris
lithographs of paris
floor plans of paris
floor plans of ancient roman buildings in italy
1780 etchings
media needing categories as of 29 may 2021
hamburg und seine bauten (1914)
floor plans of hamburg
media needing categories as of 14 may 2021
volume 7 of le tour du monde
alexandre de bar
volume 7 of le tour du monde
alexandre de bar
list of paintings and plots by pascal coste and eugène flandin
pascal coste
media needing categories as of 14 may 2021
hamburg und seine bauten (1914)
floor plans of hamburg
images from bau- und kunstdenkmäler des regierungsbezirks wiesbaden (volume 6)
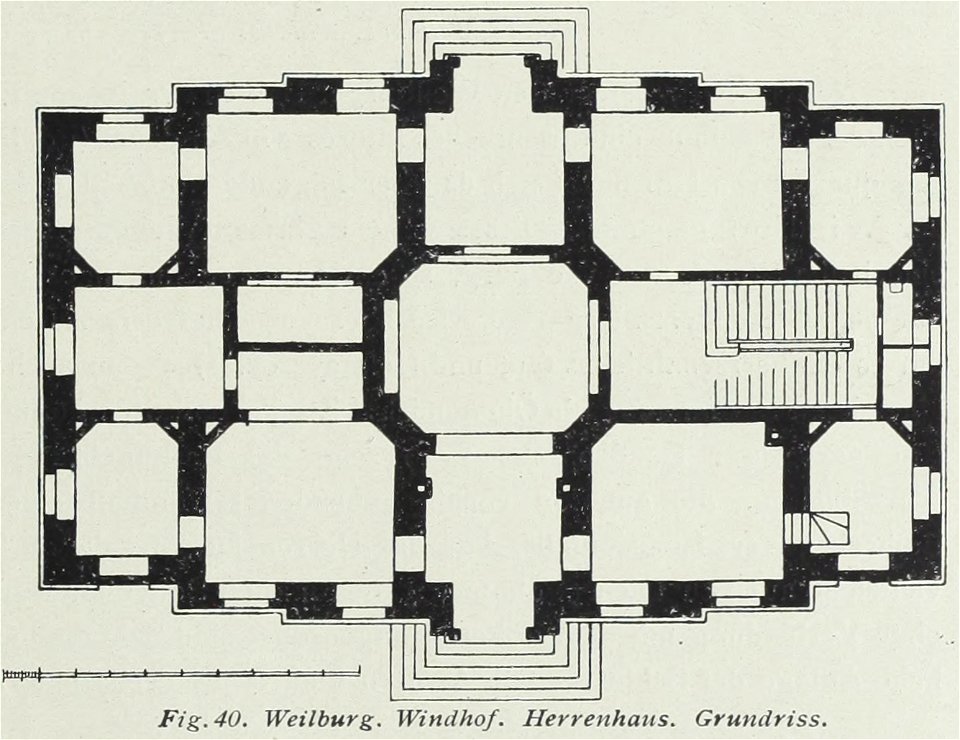
jagdschloss windhof
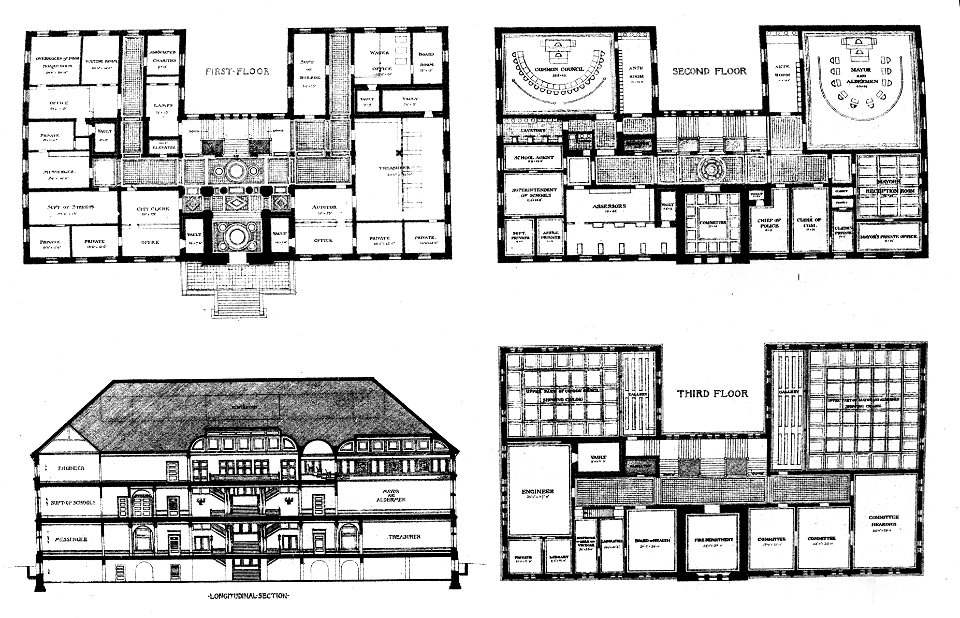
city hall
cambridge
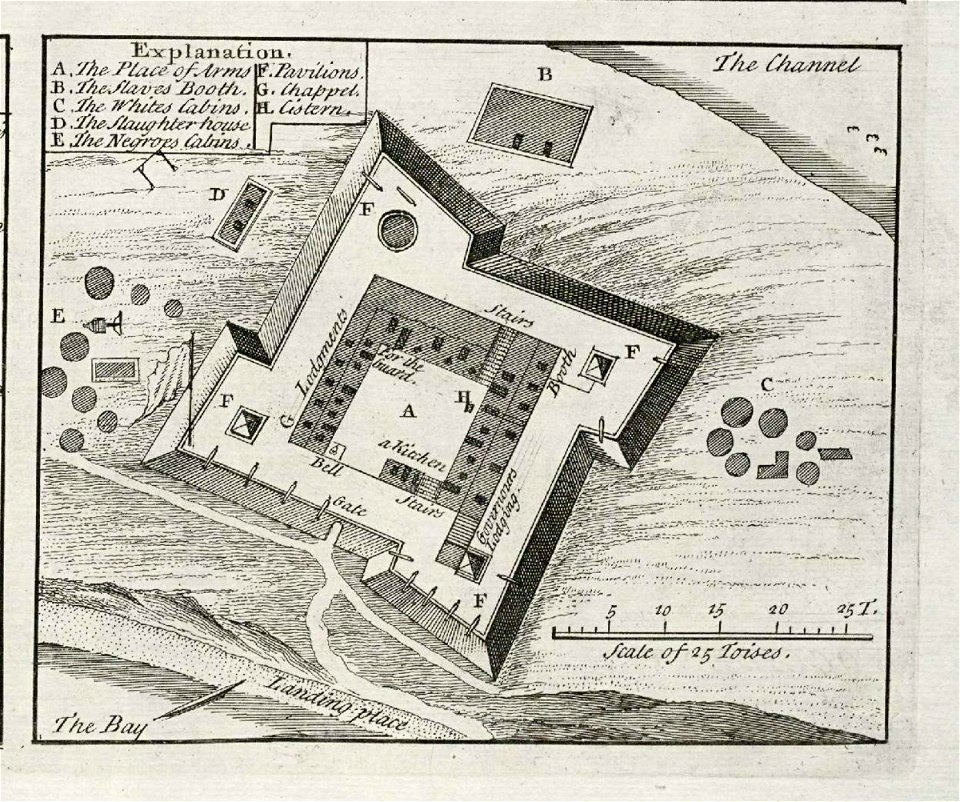
musée historique du sénégal
senegal
maps of the dutch east india company - india
historical images of st. angelo fort
engravings of castles in denmark
den danske vitruvius
volume 7 of le tour du monde
alexandre de bar
media needing categories as of 14 may 2021
media needing categories as of 14 may 2021
hamburg und seine bauten (1914)
floor plans of hamburg

lepsius-projekt - temples
temple of dakka
floor plans of ancient egyptian temples
lepsius-projekt - temples
kaiser franz joseph stadtmuseum karlsplatz (concept) by otto wagner
floor plans of vienna
list of paintings and plots by pascal coste and eugène flandin
floor plan
media needing categories as of 14 may 2021
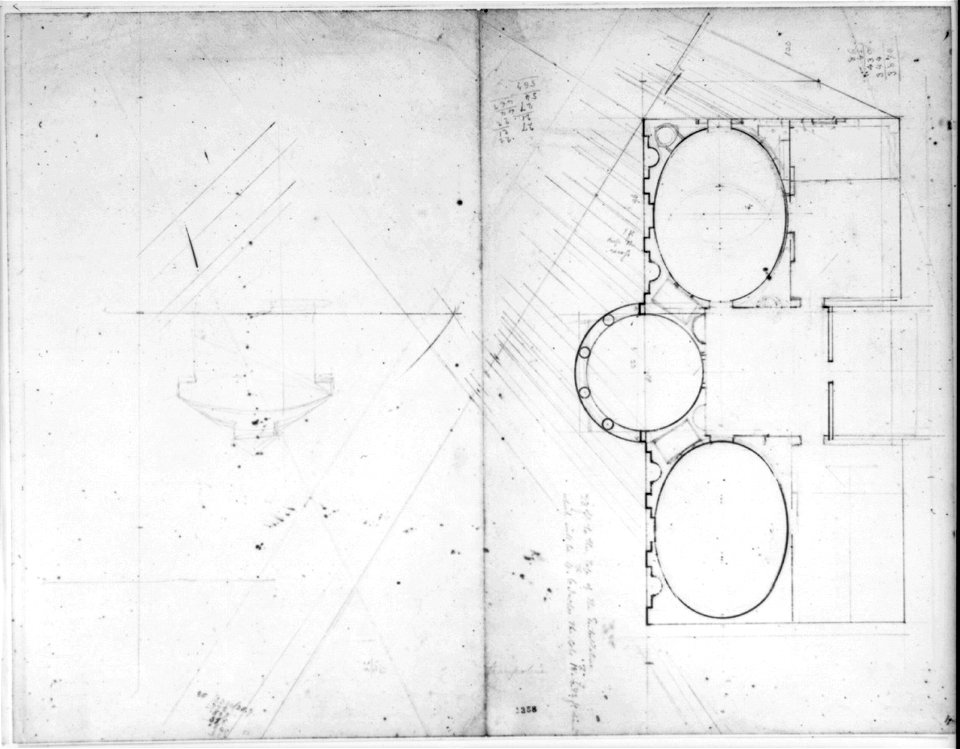
drawings by het nieuwe instituut
floor plans of kasteel de haar
paris in the 16th century
lithographs of paris
maps of the west-indische compagnie
1745
self-published work
cc-zero
floor plans of theaters
theater elevations
temple of khonsu in karnak
lepsius-projekt - maps
images from bau- und kunstdenkmäler des regierungsbezirks wiesbaden (volume 6)

obere orangerie in schloss weilburg
media needing categories as of 14 may 2021
hamburg und seine bauten (1914)
floor plans of hamburg
saint-germain-des-prés
lithographs of paris
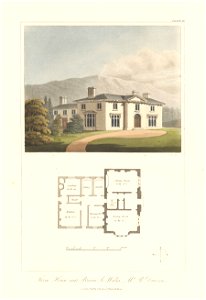
welsh landscape collection
brecon in art
media needing categories as of 14 may 2021
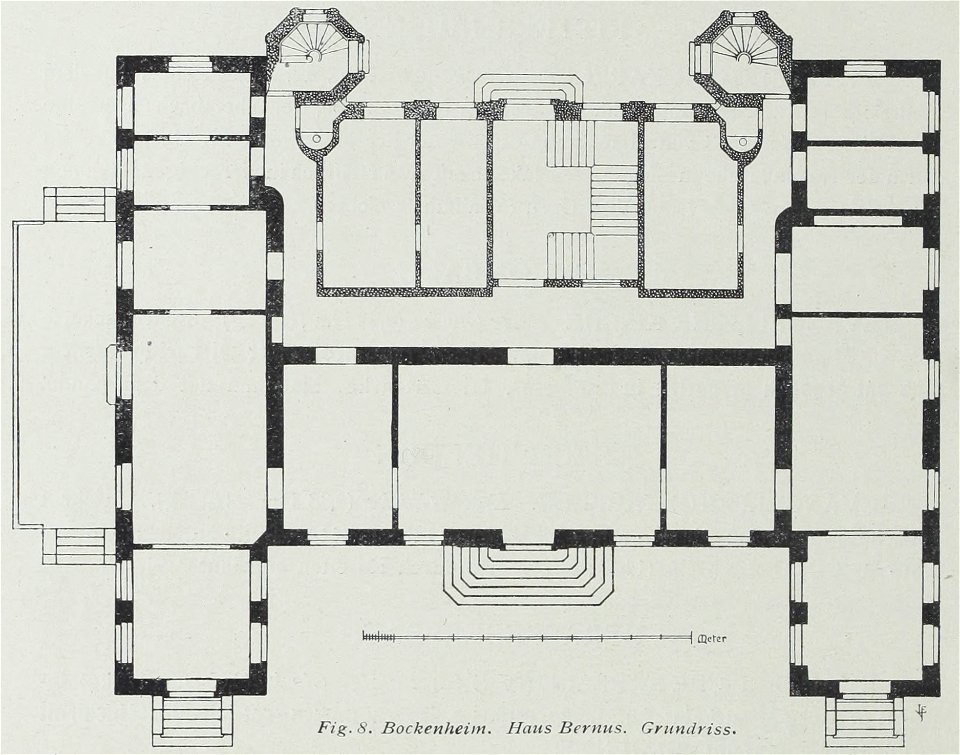
images from bau- und kunstdenkmäler des regierungsbezirks wiesbaden (volume 6)
von-bernus-park
media needing categories as of 14 may 2021
regular hexagons
cannons in art
16th-century engravings
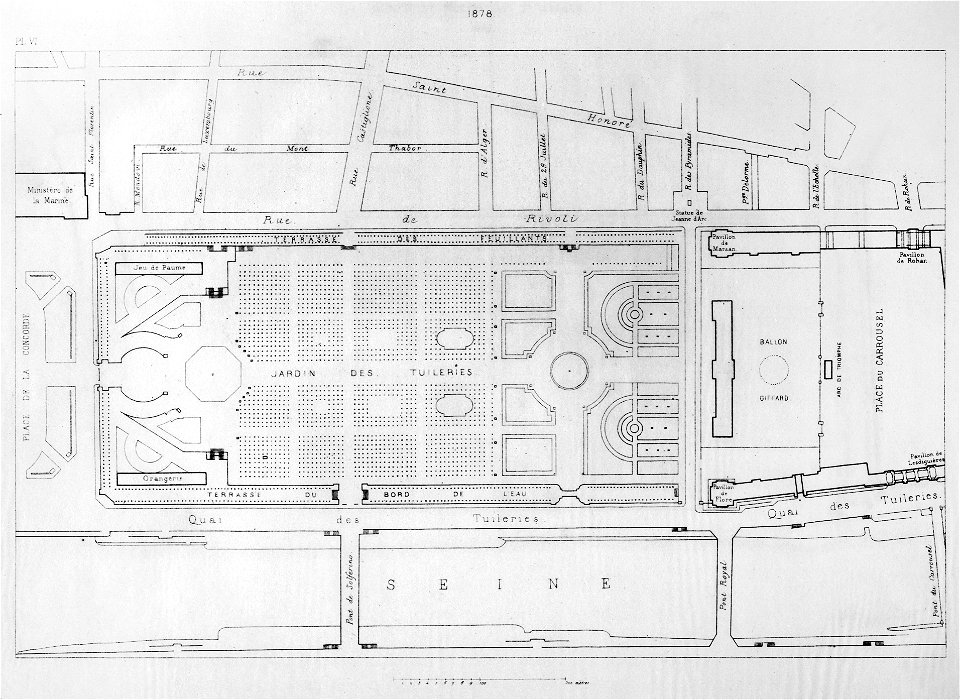

tuileries garden
otto magnus von stackelberg
pronaos
die romanische kirche zu lébeny (leiden) in ungarn
floor plans of churches in hungary
die st. annacapelle des domes zu pressburg
floor plans of churches in slovakia
floor plans of legislative buildings
palais de la nation (bruxelles)
floor plans of ancient roman buildings in italy
1780 etchings
drawings by het nieuwe instituut
drawings by pierre cuypers
media needing categories as of 29 may 2021
moorish revival architecture
architectural drawings from germany
floor plans of hamburg
engravings of castles in denmark
den danske vitruvius
paulys realencyclopädie der classischen altertumswissenschaft band i
2
engravings of castles in denmark
den danske vitruvius
drawings by het nieuwe instituut
drawings by pierre cuypers
architectural drawings from germany
floor plans of hamburg
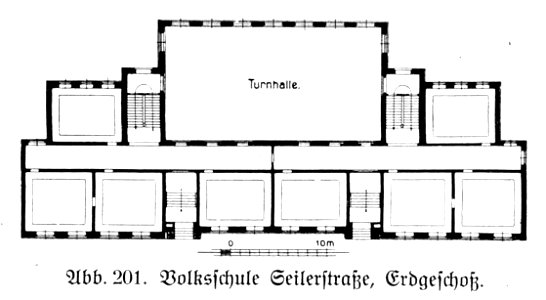
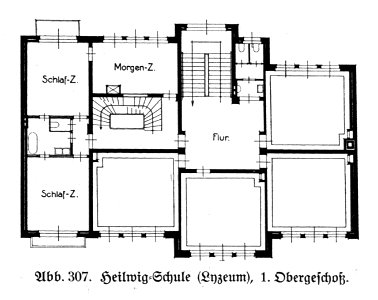
school buildings in hamburg-hammerbrook
floor plans of hamburg
jerusalem: nach eigener anschauung und den neuesten forschungen
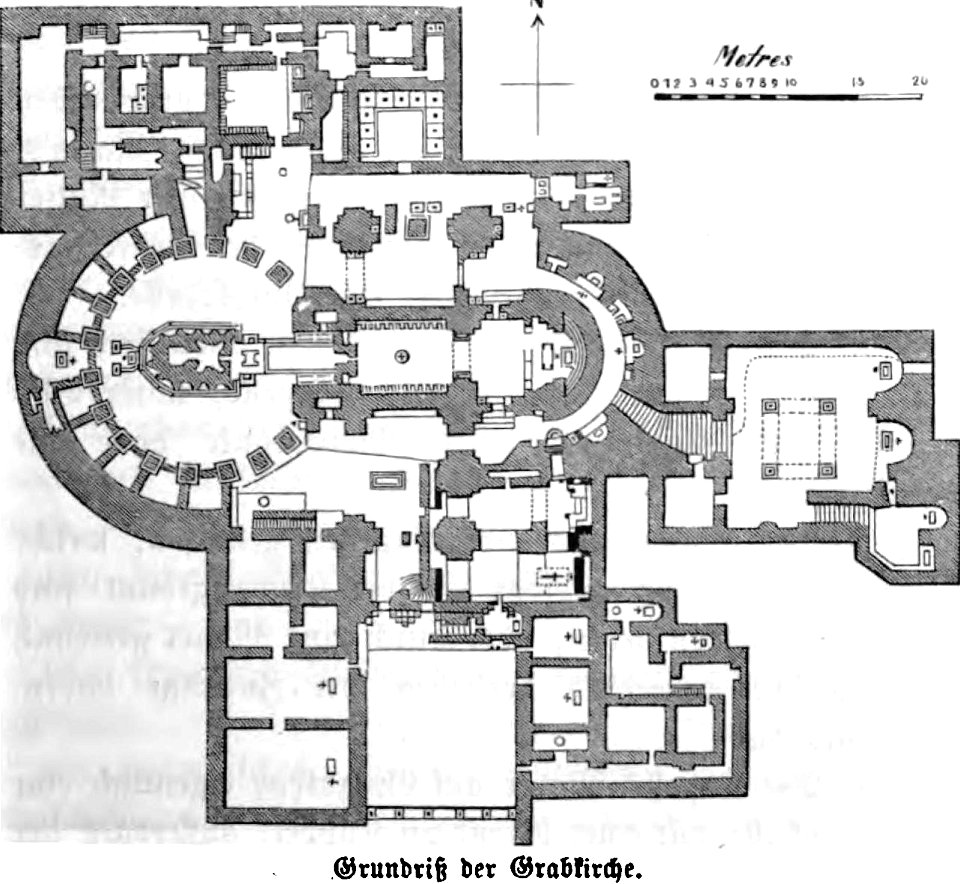
floor plans of the church of the holy sepulchre (jerusalem)
drawings by het nieuwe instituut
drawings by pierre cuypers
skillshare 2010 stadtarchiv
stadtarchiv lüneburg
drawings by het nieuwe instituut
drawings by pierre cuypers
drawings by het nieuwe instituut
drawings by pierre cuypers
drawings by het nieuwe instituut
drawings by pierre cuypers
prints from selden de jure naturali et gentium at the peace palace library
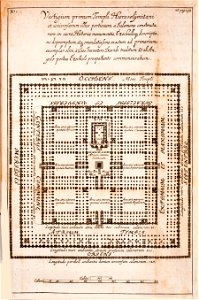
floor plans of the jewish temple in jerusalem
architectural drawings from germany
floor plans of hamburg
constantin uhde - baudenkmäler in spanien und portugal
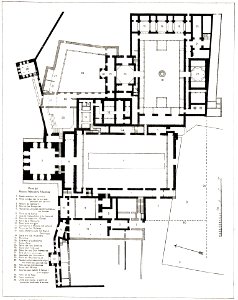
historical images of alhambra
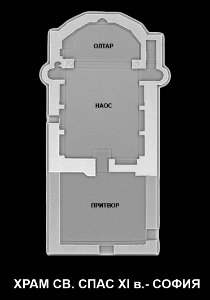
ascension of jesus church, sofia
self-published work
drawings by het nieuwe instituut
drawings by pierre cuypers
drawings by het nieuwe instituut
drawings by pierre cuypers
drawings by het nieuwe instituut
drawings by pierre cuypers
drawings by het nieuwe instituut
drawings by pierre cuypers
floor plans of buildings in lower saxony
historical images of lüneburg
paris in the 16th century
lithographs of paris
1849 in paris
floor plan
self-published work
card
self-published work
2017 maps
301 - 400 of 1,571
Next page
/ 16